

Listing Courtesy of: ALLEGHENY HIGHLANDS / Listed By: Christine Bouley, Coldwell Banker Town & Country Real Estate; Robert Pennington, Town & Country Real Estate
1554 W 7th Street Tyrone, PA 16686
Active (2 Days)
$975,000 (USD)

Description
MLS #:
81262
81262
Taxes
$14,346(2026)
$14,346(2026)
Lot Size
6 acres
6 acres
Type
Single-Family Home
Single-Family Home
Year Built
5
5
School District
Bellwood-Antis
Bellwood-Antis
County
Blair County
Blair County
Listed By
Christine Bouley, Coldwell Banker Town & Country Real Estate
Robert Pennington, Coldwell Banker Town & Country Real Estate
Robert Pennington, Coldwell Banker Town & Country Real Estate
Source
ALLEGHENY HIGHLANDS
Last checked Sep 15 2026 at 3:45 AM GMT+0000
ALLEGHENY HIGHLANDS
Last checked Sep 15 2026 at 3:45 AM GMT+0000
Bathroom Details
- Full Bathrooms: 5
- Half Bathrooms: 2
Subdivision
- Antis Township
Lot Information
- Year Round Access
- Level
- Wooded
- Views
- Cul-De-Sac
Property Features
- Fireplace: Wood Burning
- Fireplace: Gas Starter
Heating and Cooling
- Forced Air
- Natural Gas
Pool Information
- In Ground
- Diving Board
- Private
- Outdoor Pool
- Salt Water
- Liner
Flooring
- Hardwood
- Ceramic Tile
- Carpet
Exterior Features
- Tennis Court(s)
- Garden
- Balcony
- Private Yard
- Rain Gutters
- Fire Pit
- Lighting
- Private Entrance
- Roof: Shingle
Utility Information
- Utilities: Electricity Connected, Sewer Connected
- Sewer: Public Sewer
School Information
- High School: Bellwood-Antis
Garage
- Attached Garage
Parking
- Driveway
- Garage Door Opener
- Attached
- Garage
- Paved
- Additional Parking
Living Area
- 6,151 sqft
Location
Disclaimer: Copyright 2026 Allegheny Highlands Association of Realtors. All rights reserved. This information is deemed reliable, but not guaranteed. The information being provided is for consumers’ personal, non-commercial use and may not be used for any purpose other than to identify prospective properties consumers may be interested in purchasing. Data last updated 9/14/26 20:45

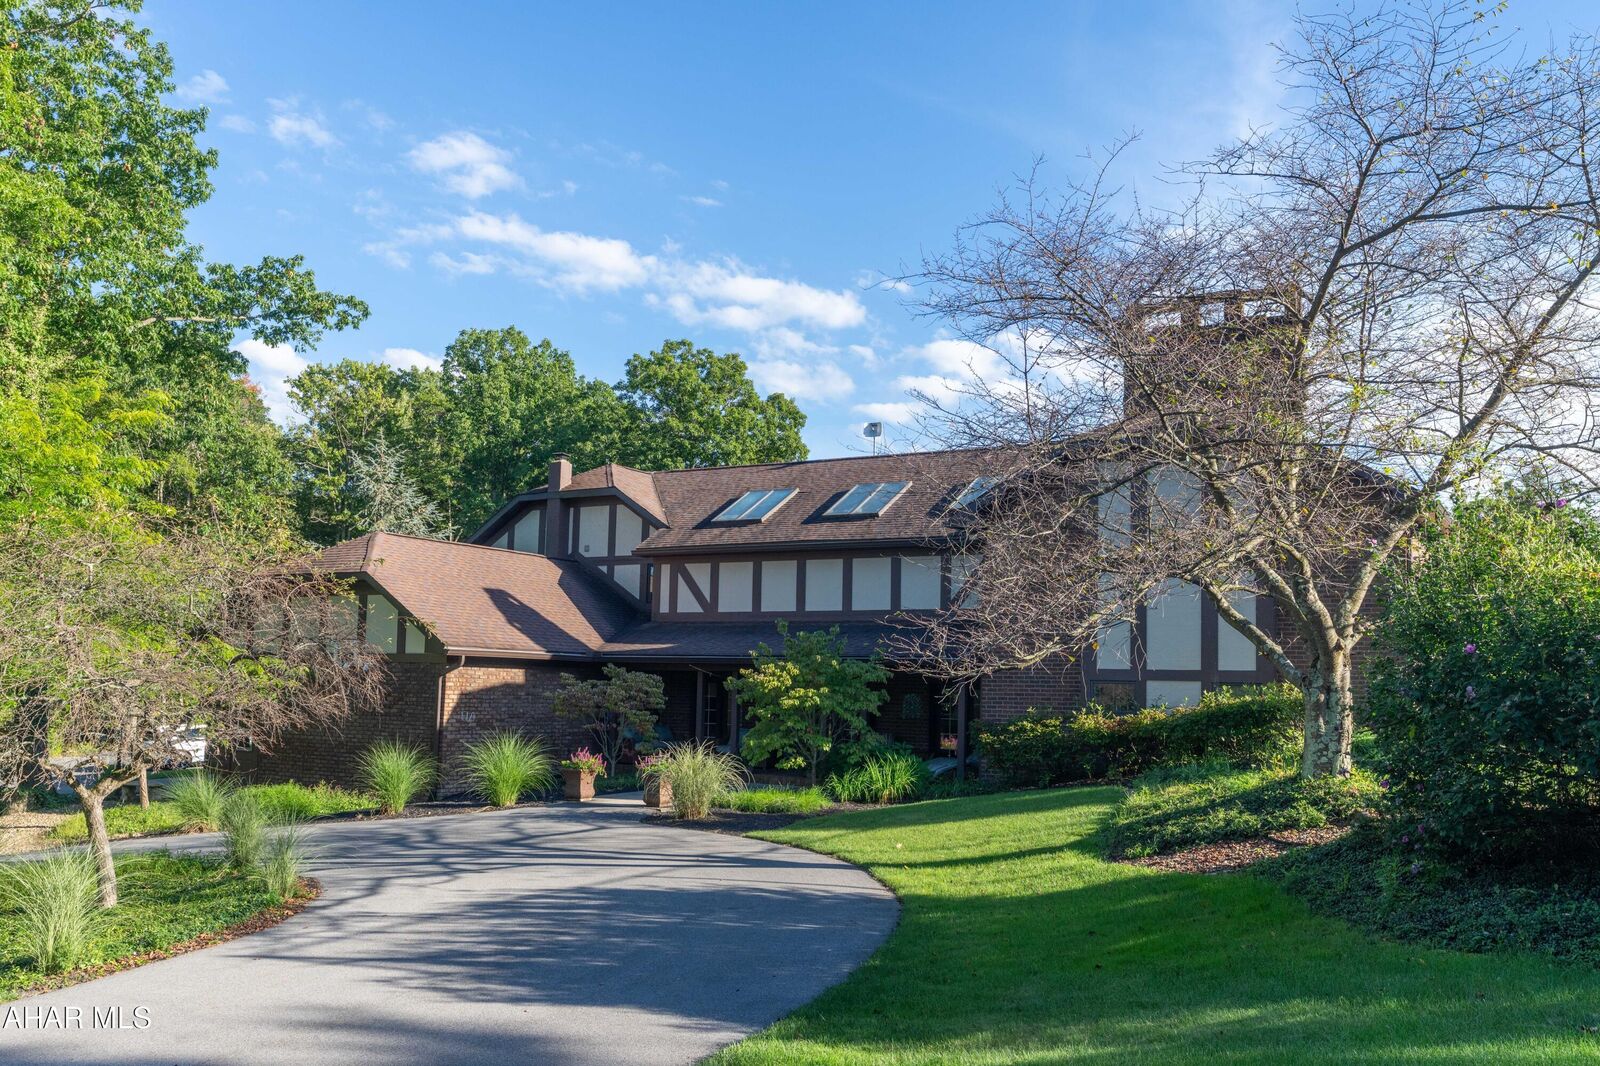
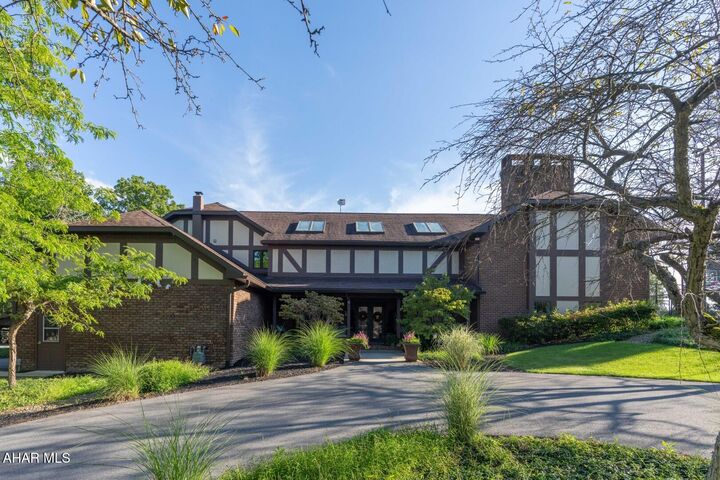
The impressive kitchen, featuring a statement island and two walk-in butler pantries, becomes a natural gathering place for family and friends. Five spacious bedrooms, five full and two half baths include a luxurious primary retreat with spa-inspired bath, walk-in closet and serene views. The floor plan includes several master bedroom suites and gathering spaces.
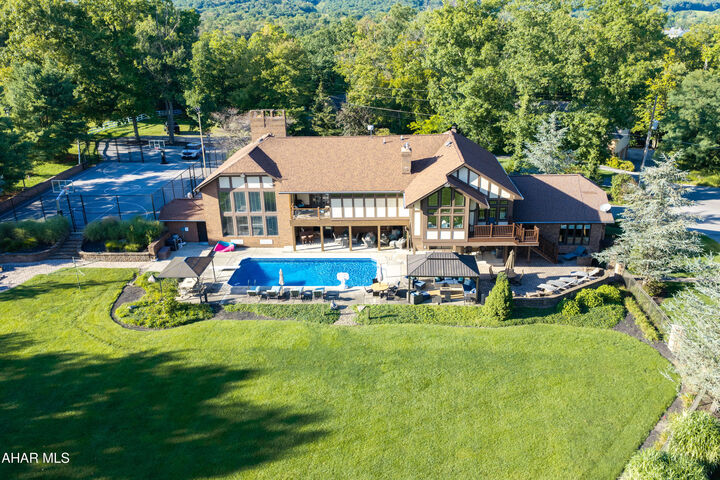
Outside, an inground pool and pool house with 3/4 bath, covered entertaining spaces, private basketball court and manicured fenced grounds create a private resort made for summer celebrations and memorable evenings. Grand in scale yet warm and welcoming, this is a home created for hosting holidays, gathering generations and making memories.