

Listing Courtesy of: ALLEGHENY HIGHLANDS / Listed By: Christine Bouley, Coldwell Banker Town & Country Real Estate
114 Stratford Court Hollidaysburg, PA 16648
Active (1 Days)
$499,000 (USD)

Description
MLS #:
81441
81441
Taxes
$5,948(2026)
$5,948(2026)
Lot Size
0.75 acres
0.75 acres
Type
Single-Family Home
Single-Family Home
Year Built
1993
1993
School District
Hollidaysburg
Hollidaysburg
County
Blair County
Blair County
Listed By
Christine Bouley, Coldwell Banker Town & Country Real Estate
Source
ALLEGHENY HIGHLANDS
Last checked Oct 4 2026 at 1:36 AM GMT+0000
ALLEGHENY HIGHLANDS
Last checked Oct 4 2026 at 1:36 AM GMT+0000
Bathroom Details
- Full Bathrooms: 3
- Half Bathrooms: 2
Subdivision
- Regency Estates
Lot Information
- Level
- Wooded
Property Features
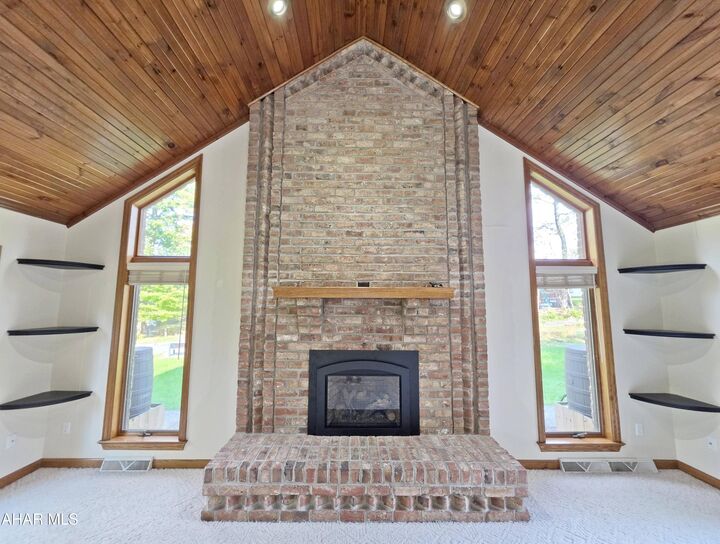
- Fireplace: Gas Starter
Heating and Cooling
- Forced Air
- Baseboard
- Electric
- Natural Gas
Flooring
- Hardwood
- Ceramic Tile
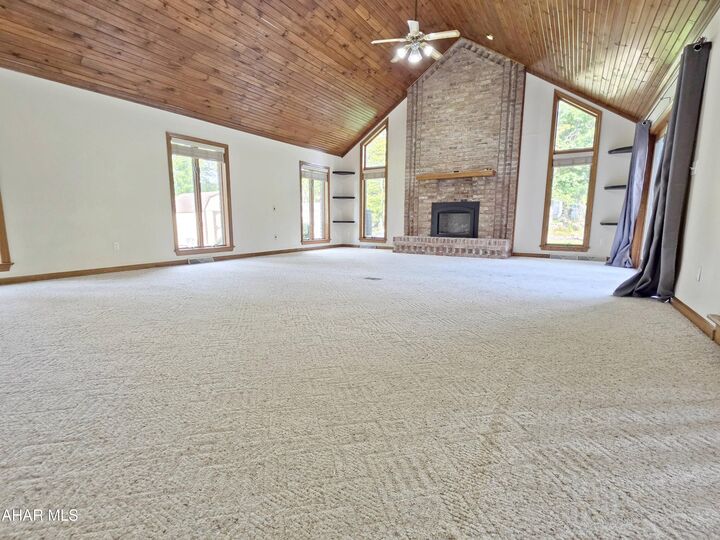
- Carpet
- Linoleum
Exterior Features
- Garden
- Private Yard
- Rain Gutters
- Fire Pit
- Lighting
- Rain Barrel/Cistern(s)
- Roof: Shingle
Utility Information
- Utilities: Electricity Connected, Sewer Connected, Cable Connected
- Sewer: Public Sewer
School Information
- High School: Hollidaysburg
Garage
- Attached Garage
Parking
- Driveway
- Garage Door Opener
- Attached
- Garage
- Paved
Living Area
- 4,019 sqft
Location
Disclaimer: Copyright 2026 Allegheny Highlands Association of Realtors. All rights reserved. This information is deemed reliable, but not guaranteed. The information being provided is for consumers’ personal, non-commercial use and may not be used for any purpose other than to identify prospective properties consumers may be interested in purchasing. Data last updated 10/3/26 18:36

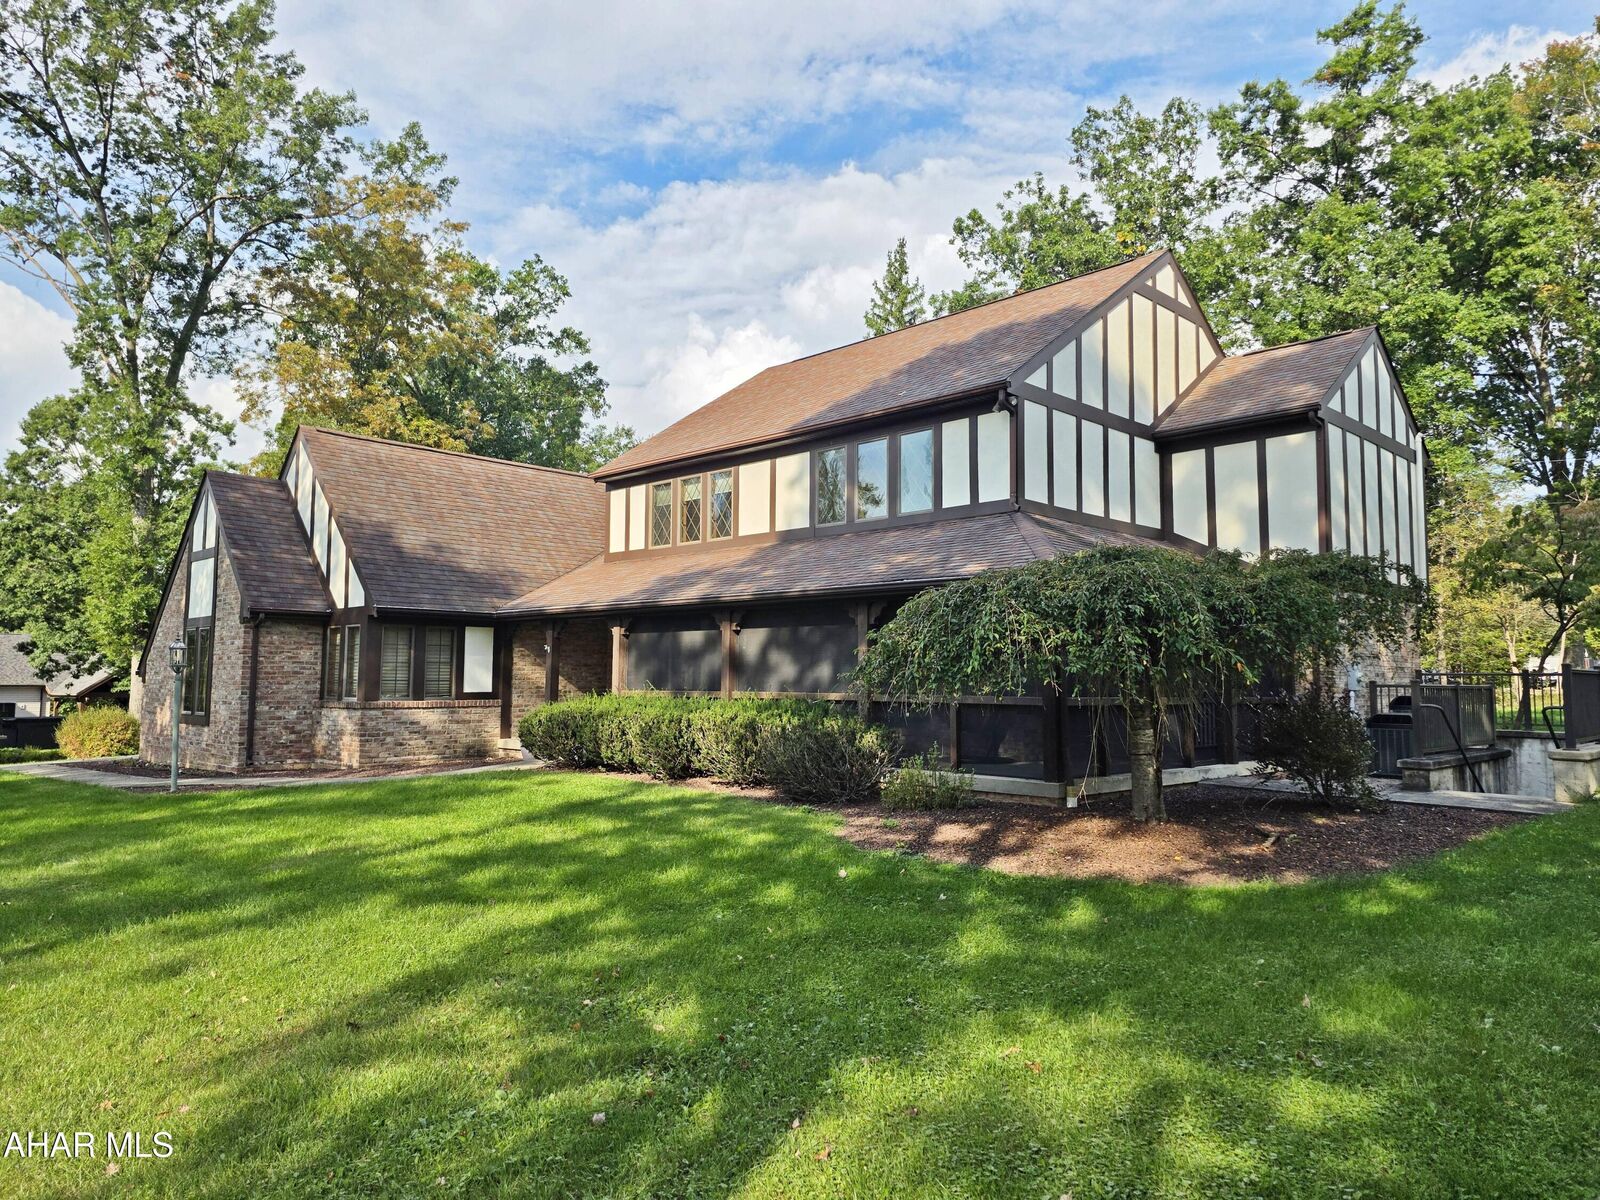
Upstairs, the expansive primary suite offers a walk-in closet and private bath with double vanities, step-in shower and Jacuzzi tub, complemented by three additional bedrooms. The finished lower level adds an impressive 25' x 37' family room, ¾ bath and walkout, plus a workshop and sauna in the unfinished area.
Significant improvements include brand-new siding, newer roof, two new furnaces, two new A/C units, a new 65-gallon heat-pump water heater and updated custom blinds. Property survey and deed restrictions are available. A beautifully maintained Tudor offering architectural character, modern comfort and exceptional space for entertaining.