

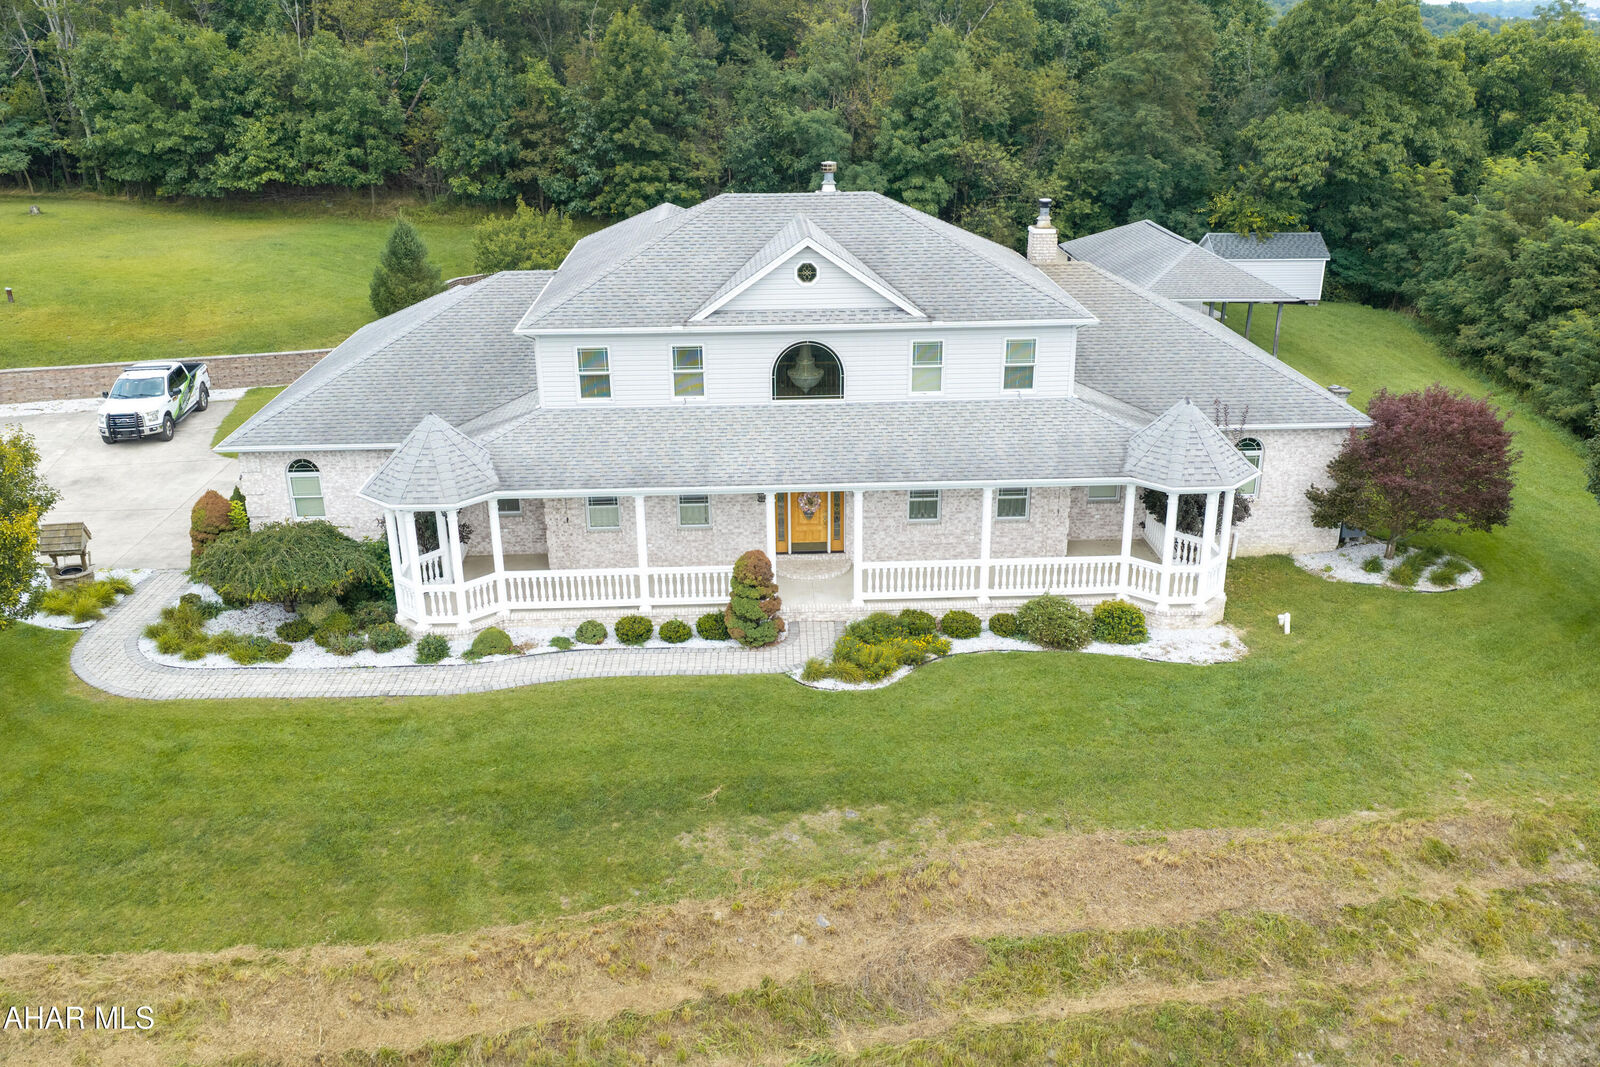
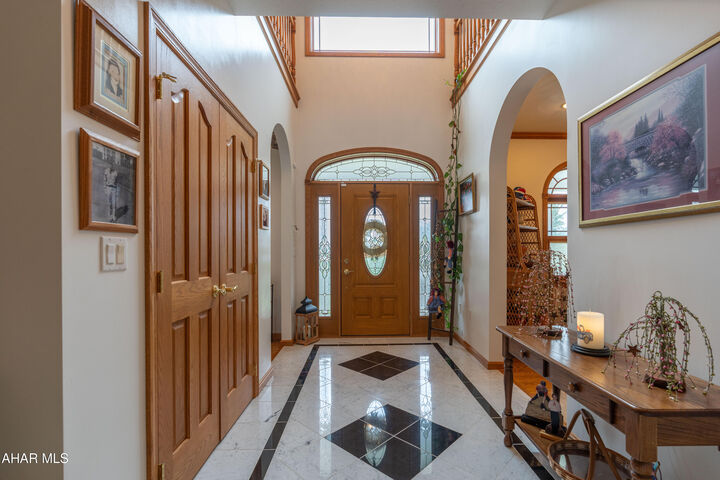
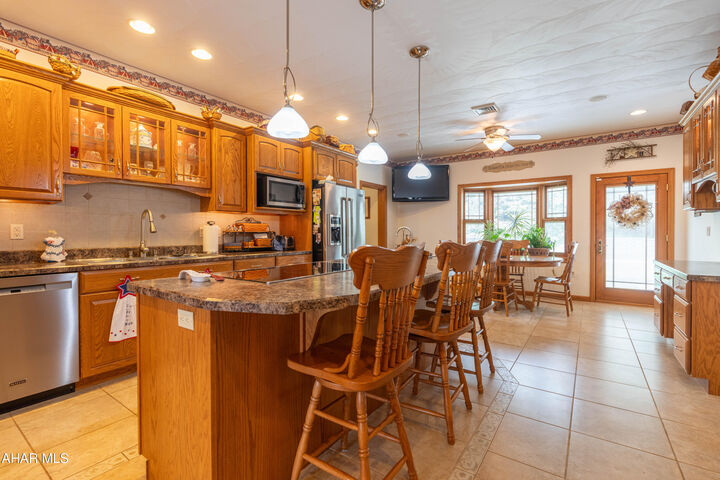
Listing Courtesy of: ALLEGHENY HIGHLANDS / Listed By: Sharon Cursio, Coldwell Banker Town & Country Real Estate
181 Shannon Drive Duncansville, PA 16635
Active (50 Days)
$899,000 (USD)

MLS #:
81178
81178
Taxes
$9,329(2026)
$9,329(2026)
Lot Size
9.84 acres
9.84 acres
Type
Single-Family Home
Single-Family Home
Year Built
2008
2008
School District
Hollidaysburg
Hollidaysburg
County
Blair County
Blair County
Listed By
Sharon Cursio, Coldwell Banker Town & Country Real Estate
Source
ALLEGHENY HIGHLANDS
Last checked Oct 24 2026 at 1:54 AM GMT+0000
ALLEGHENY HIGHLANDS
Last checked Oct 24 2026 at 1:54 AM GMT+0000
Bathroom Details
- Full Bathrooms: 3
- Half Bathroom: 1
Subdivision
- None
Lot Information
- Wooded
- Views
Property Features
- Fireplace: Gas Starter
Heating and Cooling
- Radiant
- Combination
- Oil
Flooring
- Wood
- Hardwood
- Ceramic Tile
- Carpet
- Combination
- Marble
- Tile
Exterior Features
- Private Yard
- Lighting
- Awning(s)
- Roof: Shingle
Utility Information
- Utilities: Electricity Connected
- Sewer: Public Sewer
School Information
- High School: Hollidaysburg
Garage
- Detached Garage
Parking
- Driveway
- Off Street
- Garage Door Opener
- Concrete
- Garage
- Additional Parking
Living Area
- 6,844 sqft
Location
Disclaimer: Copyright 2026 Allegheny Highlands Association of Realtors. All rights reserved. This information is deemed reliable, but not guaranteed. The information being provided is for consumers’ personal, non-commercial use and may not be used for any purpose other than to identify prospective properties consumers may be interested in purchasing. Data last updated 10/23/26 18:54

Description