

Listing Courtesy of: ALLEGHENY HIGHLANDS / Listed By: Ellen Fiore, Coldwell Banker Town & Country Real Estate
4022 Ridge Avenue Altoona, PA 16602
Active (49 Days)
$375,000 (USD)

Description
MLS #:
80390
80390
Taxes
$3,888(2026)
$3,888(2026)
Lot Size
0.71 acres
0.71 acres
Type
Single-Family Home
Single-Family Home
Year Built
1940
1940
School District
Altoona
Altoona
County
Blair County
Blair County
Listed By
Ellen Fiore, Coldwell Banker Town & Country Real Estate
Source
ALLEGHENY HIGHLANDS
Last checked Sep 8 2026 at 12:59 AM GMT+0000
ALLEGHENY HIGHLANDS
Last checked Sep 8 2026 at 12:59 AM GMT+0000
Bathroom Details
- Full Bathrooms: 2
- Half Bathrooms: 2
Subdivision
- Highland Park
Property Features
- Fireplace: Gas Starter
Heating and Cooling
- Hot Water
- Heat Pump
- Natural Gas
Flooring
- Hardwood
- Ceramic Tile
- Carpet
Exterior Features
- Private Yard
- Lighting
- Roof: Shingle
- Roof: Pitched
Utility Information
- Utilities: See Remarks
- Sewer: Public Sewer
School Information
- High School: Altoona
Garage
- Attached Garage
Parking
- Driveway
- Off Street
- Asphalt
- Garage Door Opener
- Attached
- Garage
- Paved
- Additional Parking
Living Area
- 2,415 sqft
Listing Price History
Date
Event
Price
% Change
$ (+/-)
Jul 10, 2026
Price Changed
$375,000
-3%
-$10,000
Jun 10, 2026
Listed
$385,000
-
-
Location
Disclaimer: Copyright 2026 Allegheny Highlands Association of Realtors. All rights reserved. This information is deemed reliable, but not guaranteed. The information being provided is for consumers’ personal, non-commercial use and may not be used for any purpose other than to identify prospective properties consumers may be interested in purchasing. Data last updated 9/7/26 17:59

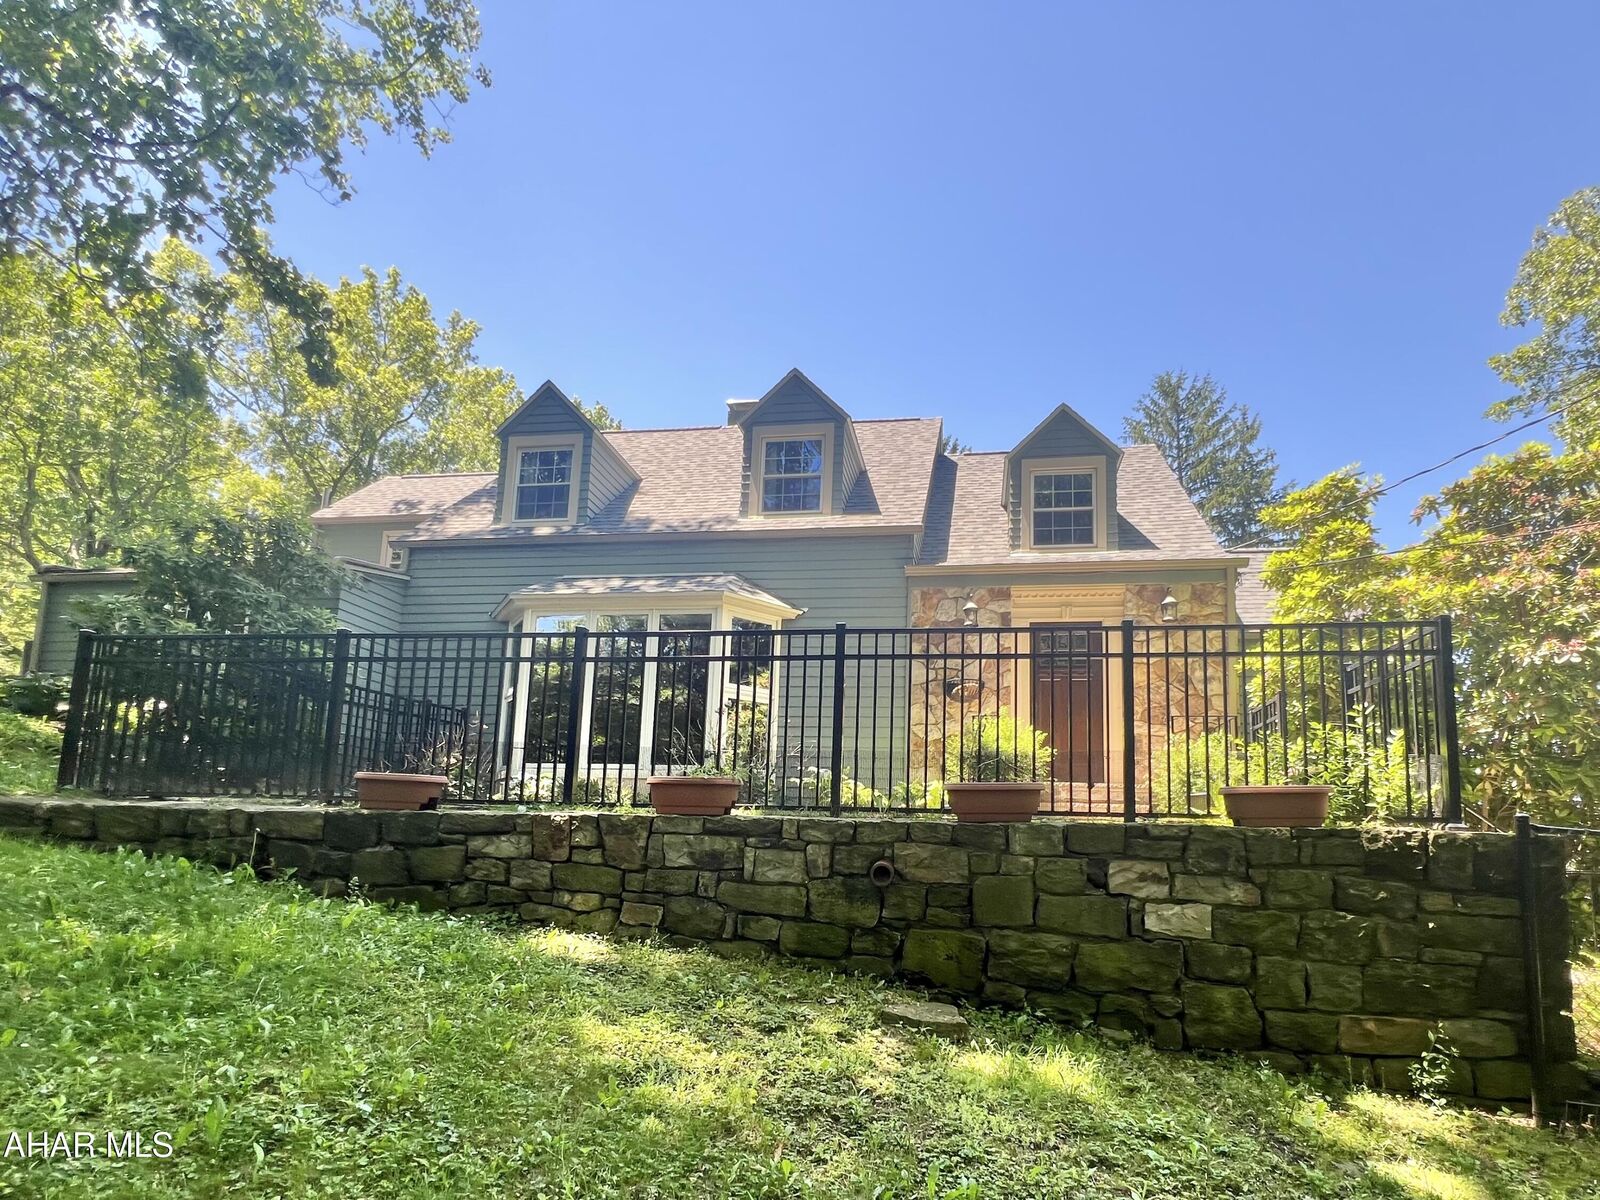
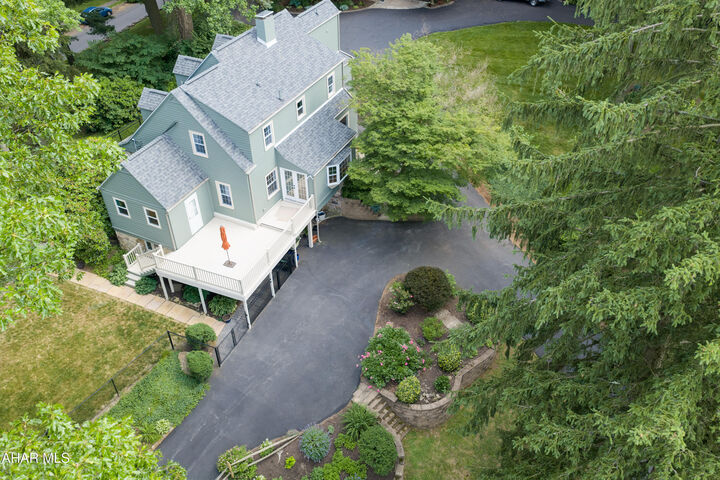
Fabulous 1/2 circle driveway. Drive up one side of the driveway and down the other side. Plenty of extra parking at the top of the driveway, to enter the rear of the house.
Hardwood floors throughout.
1st floor :
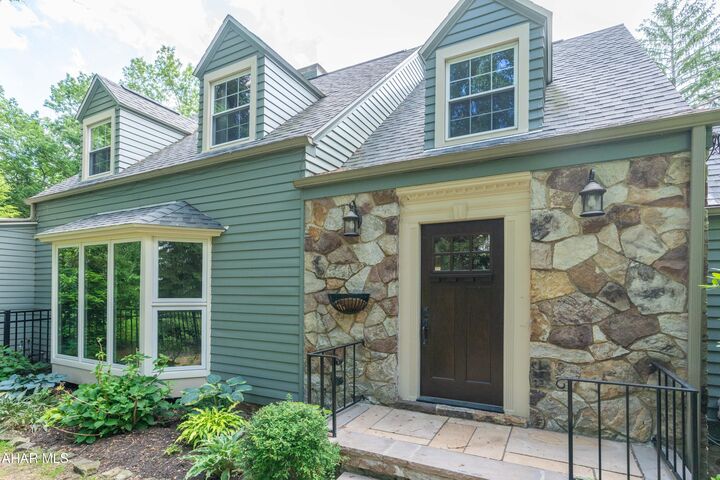
Large Living Room w/ stone gas fireplace, built-ins and New Bay Window. Large Eat-In Kitchen W/ Island, high top bar, plenty of cabinets and newer appliances. Large Dining Room, 1st floor laundry, 1/2 Bath and a bonus room that leads out to the deck. Entering from the Driveway, walk into a Spacious Mud Room, with many windows
.
2nd Floor:
Master Suite with a wonderful Master Bath! Large walk-in closet located outside of the Master Bedroom. There are 2 more Bedrooms and full Bath.
Lower Level:
Large Family Room with Stone gas fireplace and huge picture Window.
1/2 Bath and Bonus Room for storage.
This home is move-in ready. This unique upgraded home may just be the one you're looking for!