

Listing Courtesy of: ALLEGHENY HIGHLANDS / Listed By: Christina Maher, Coldwell Banker Town & Country Real Estate
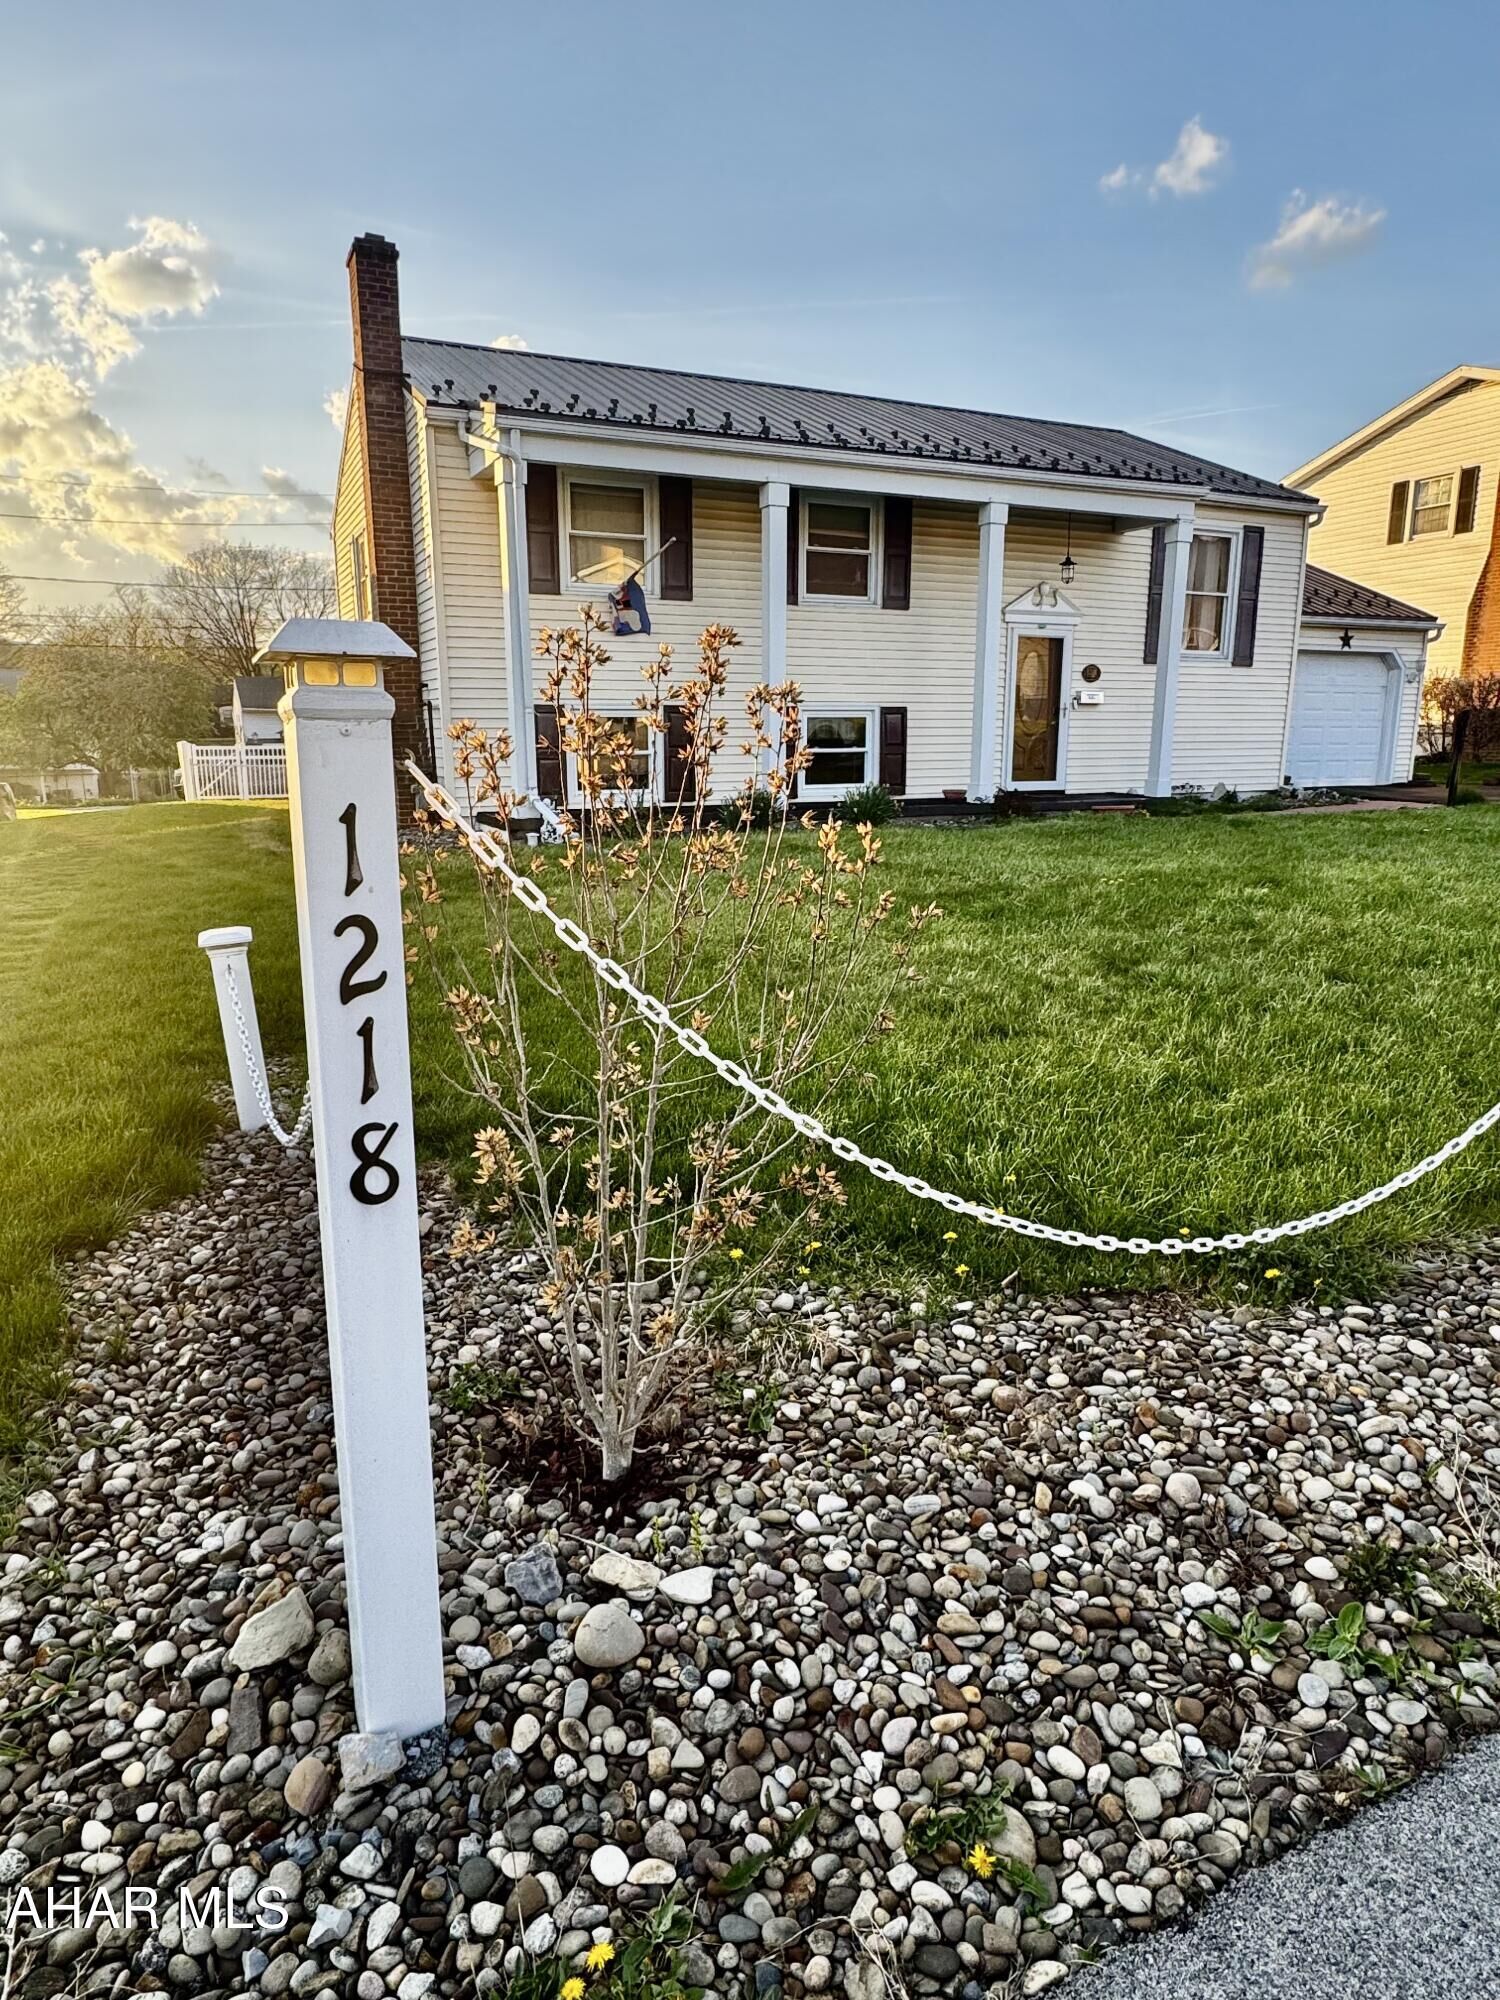
1218 Monroe Avenue Altoona, PA 16602
Active (38 Days)
$277,000 (USD)

Description
MLS #:
79915
79915
Taxes
$3,671(2026)
$3,671(2026)
Lot Size
7,841 SQFT
7,841 SQFT
Type
Single-Family Home
Single-Family Home
Year Built
1967
1967
School District
Altoona
Altoona
County
Blair County
Blair County
Listed By
Christina Maher, Coldwell Banker Town & Country Real Estate
Source
ALLEGHENY HIGHLANDS
Last checked May 28 2026 at 8:29 PM GMT+0000
ALLEGHENY HIGHLANDS
Last checked May 28 2026 at 8:29 PM GMT+0000
Bathroom Details
- Full Bathrooms: 2
- Half Bathroom: 1
Subdivision
- None
Property Features
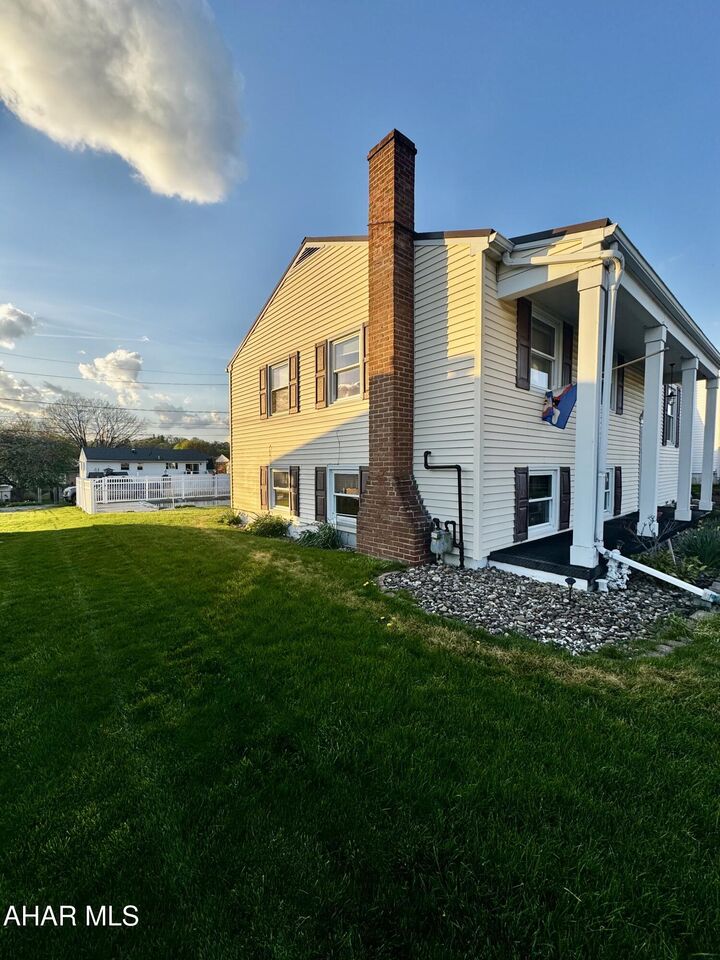
- Fireplace: Insert
Heating and Cooling
- Forced Air
- Natural Gas
Pool Information
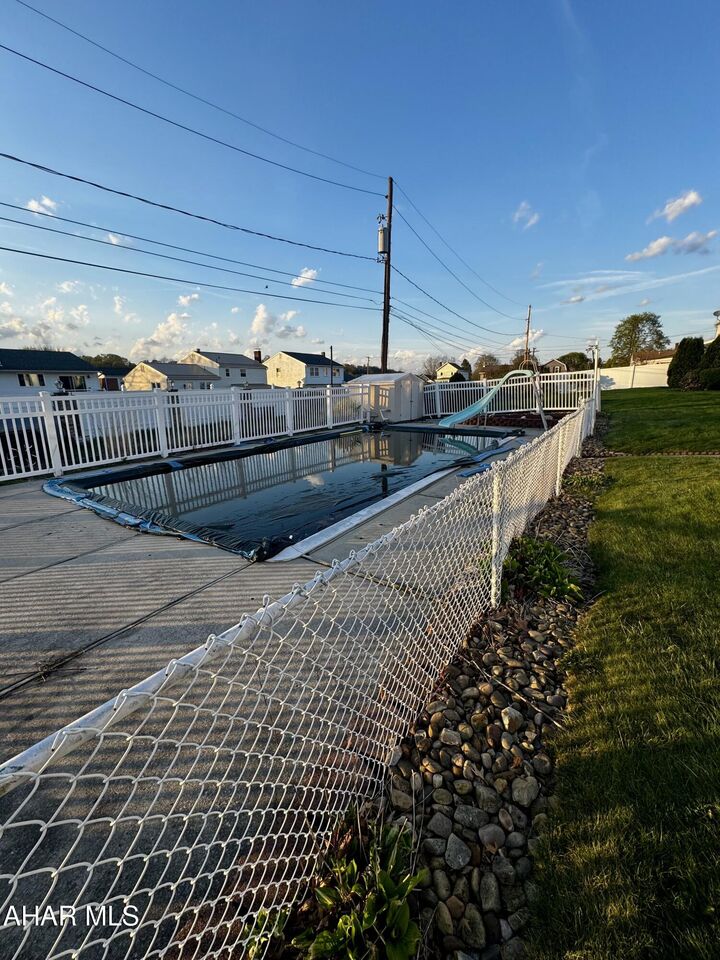
- In Ground
- Filtered
- Outdoor Pool
- Pool Cover
- Liner
Flooring
- Hardwood
- Ceramic Tile
- Carpet
- Vinyl
Exterior Features
- Roof: Metal
Utility Information
- Utilities: Electricity Connected
- Sewer: Public Sewer
School Information
- High School: Altoona
Garage
- Attached Garage
Parking
- Driveway
- Off Street
- Garage Door Opener
- Attached
- Garage
- Paved
Living Area
- 2,160 sqft
Location
Disclaimer: Copyright 2026 Allegheny Highlands Association of Realtors. All rights reserved. This information is deemed reliable, but not guaranteed. The information being provided is for consumers’ personal, non-commercial use and may not be used for any purpose other than to identify prospective properties consumers may be interested in purchasing. Data last updated 5/28/26 13:29

Carpets have been professionally cleaned as of 5/20. ALL wallpaper upstairs is being removed and walls are being painted. Carpet in back bedroom is being pulled up to expose hardwood. Interior doors are being sanded and painted.
Seller is willing to leave all pool equipment and pay to have the pool opened for the buyer with a reasonable offer.
**BUYER MUST BE PRE-APPROVED prior to scheduling a showing.